

3291 Colina CT, Las Cruces, NM 88012
REQUEST A TOUR If you would like to see this home without being there in person, select the "Virtual Tour" option and your agent will contact you to discuss available opportunities.
In-PersonVirtual Tour
$ 820,000
Est. payment | /mo

4 Beds

4 Baths

3,317 SqFt


Save
$ 820,000
Est. payment | /mo
Save

4 Beds

4 Baths

3,317 SqFt

Key Details

Property Type Single Family Home

Sub Type Single Family Residence

Listing Status Active

Purchase Type For Sale

Square Footage 3,317 sqft

Price per Sqft $247

Subdivision Luke Ranch Estates

MLS Listing ID 2603093

Style Contemporary,Ranch

Bedrooms 4

Full Baths 3

Half Baths 1

Year Built 2022

Lot Size 1.000 Acres

Acres 1.0

Lot Dimensions 1.01 to 1.5 AC

Property Sub-Type Single Family Residence

Source lascruces

Property Description

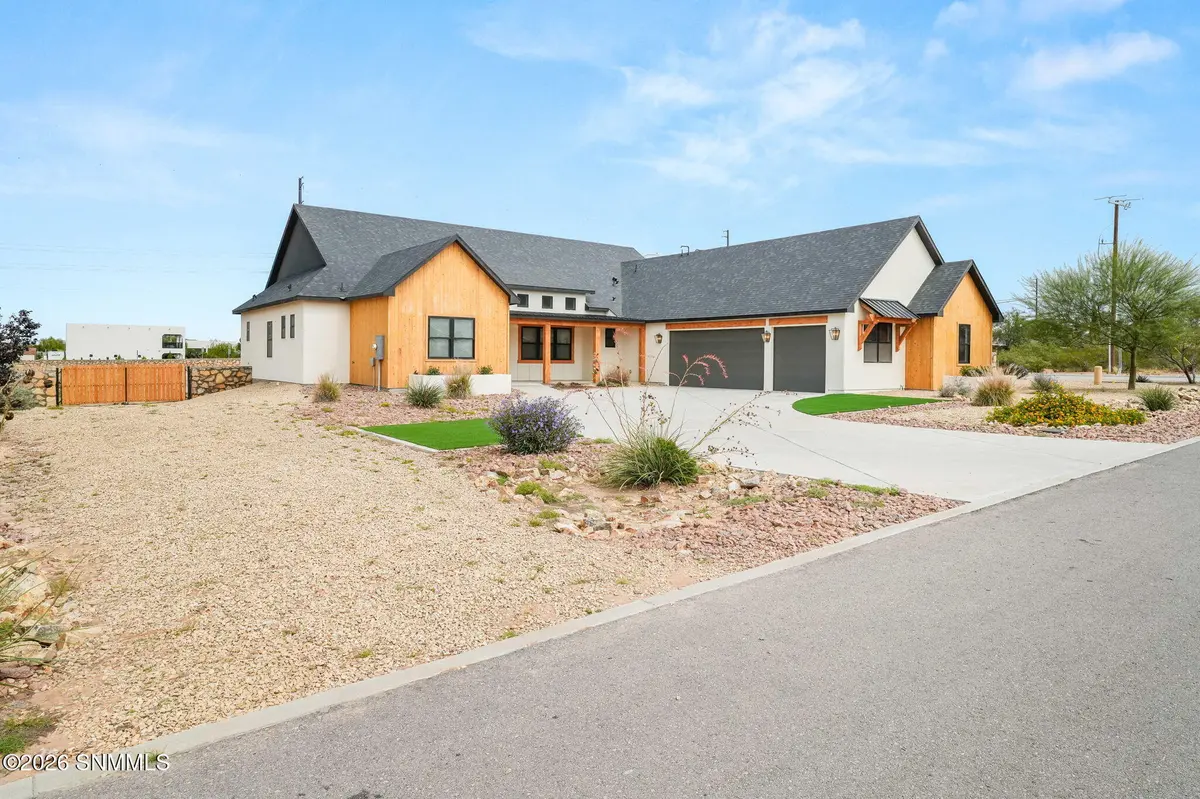
Looking for a Las Cruces, NM home with Organ Mountain views? This 4 bedroom, 3.5 bath custom home offers 3,317 sq ft on a corner 1 acre lot, with mountain views from both the front and the back. The open floor plan connects the kitchen and living room under stunning exposed beam ceilings, and both the indoor fireplace and the stone outdoor fireplace make it easy to enjoy the views in any season.The chef's kitchen has Z-Line appliances, a double oven, a 5-burner gas cooktop with down vent, an oversized refrigerator, abundant cabinetry, and a fully equipped butler's pantry. You'll also find a dedicated home office, a mudroom, and built-in storage throughout.The primary suite has built-ins and a spa-style bath with dual vanities, a freestanding soaking tub framed by a mountain view window, and a walk-in shower with multiple shower heads. A second en-suite bedroom makes this a great fit for guests or multigenerational living. The oversized 3-car garage has room for vehicles, tools, and toys.

Location

State NM

County Dona Ana

Rooms

Kitchen Eating Area, Gas Cooktop, Downdraft Vent, Wood Cabinets, Refrigerator, Pantry, Island, Microwave Oven, Granite Counters, Garbage Disposal, Double Oven, Built-in Oven/Range, Built-in Dishwasher, Tile Floor

Interior

Interior Features Open Floorplan

Heating Forced Air

Cooling Central Air

Fireplaces Number 2

Fireplace Y

Appliance Water Softener

Laundry Mud Room, Utility Room

Exterior

Exterior Feature RV Access

Parking Features Garage Door Opener

Garage Spaces 3.0

Fence Back Yard, Side Yard, Rock

Utilities Available City Gas, El Paso Electric

Roof Type Metal,Shingle,Pitched

Building

Foundation Slab

Sewer Septic Tank

Water Public

Level or Stories One

Structure Type Frame,Board & Batten Siding,Shake Siding,Stucco

Listed by Real Broker LLC - Modern Life

GET MORE INFORMATION

Name
Phone*
Message

Go tour this home

3291 Colina CT